Treat the Opening as Part of the Architecture

An internal doorway with sidelights has much more presence than a standard single door, so it should be considered alongside the room proportions, circulation and adjoining finishes to feel truly connected. Used well, the expanse of glazing helps create longer sightlines through the property, and the additional sidelights work with the door to effortlessly carry more natural light into adjoining spaces.
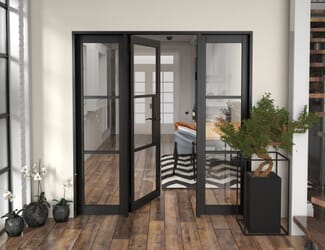
This is particularly effective between darker entrance halls and living spaces, kitchens and dining rooms, or in open plan layouts where a more connected feel matters but the option to close a space is a must. The door still provides a physical boundary when rooms need to be closed, while the sidelights help keep that visual connection. In broken-plan layouts, that balance can make zoning feel much more intentional rather than restrictive.
Choose a Configuration That's Makes Life Easy
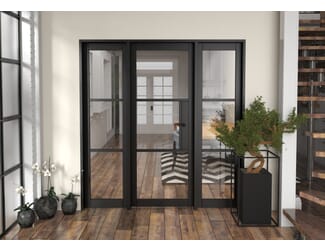
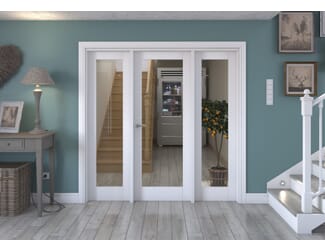
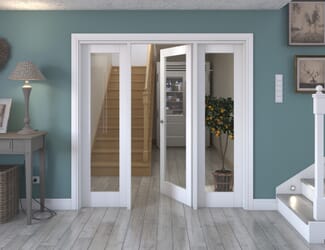
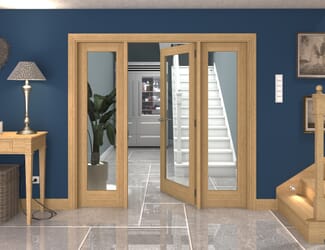
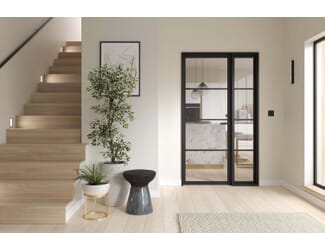

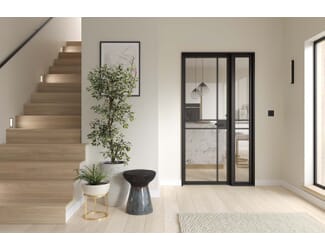
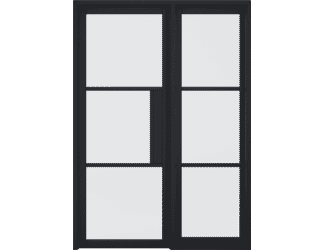
A single sidelight gives you an asymmetrical look and can help create openings where the door needs to sit away from furniture, circulation routes or other internal doors. Two sidelights place the door centrally and create a more formal, balanced elevation. If you're working on a large scale development or multi-plot project, choosing a limited number of repeatable door configurations can really help simplify scheduling while still keeping a considered design language.
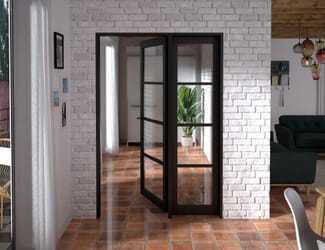
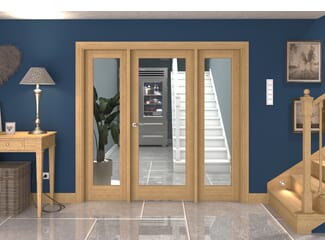
Black glazed sets create contrast and define the opening clearly. White designs blend into lighter schemes and support a clean, consistent finish. Oak brings warmth and works particularly well where the door specification needs to coordinate with timber flooring, stairs or joinery. Our collection includes both prefinished and site-finished options, allowing the specification to work as you need it with whole project labour and finish-control needs.
Plan for Natural Light Flow, Privacy and Functionality
Clear glass sidelights are most effective where daylight and visibility are priorities. They can make a hallway appear broader, improve borrowed light and allow for minimally interrupted views across connected rooms, making the whole space feel larger and more airy. The same visibility may be unsuitable for bedrooms, bathrooms or workspaces that need more privacy so assess the function of both rooms, in these cases frosted or reeded glazing may be a better option.
Where doors are used repeatedly across plots, consider how the glazing will look from both sides and how they fit against other fixtures, including the position of switches, sockets, radiators and lighting. Consistent architraves, handles and adjacent internal doors will help the sidelight sets feel part of a coordinated package rather than isolated feature items.
Confirm the Technical Bits Early
The dimensions of internal doors with sidelights relate to the full set configuration, so it must be coordinated with the structural opening rather than a standard door leaf schedule. Check overall width and height, frame depth, sidelight arrangement, clear opening, handing, ironmongery and finish for each specified set.
If openings are being formed or widened, structural and Building Regulation needs should be resolved before final orders are placed to avoid any issues. If replacing the standard issue glass panels, appropriate safety glazing must be sought for its critical location beside the door.
Early coordination between the designer, contractor and supplier will help reduce the need for later on-site adjustment and protects the integrity and longevity of the set as a whole. For larger project quantities or non-standard bespoke requirements, speak to the Vibrant Doors team before the openings are formed to see how we can best support you.
Why Buy Internal Doors With Sidelights From Vibrant Doors?
Vibrant Doors combines a design-led collection with the practical knowledge and support needed to specify wider glazed openings confidently. Black, white and oak sets with one or two sidelights make it easier to carry a consistent design idea through a single renovation, repeat plots or a larger refurbishment programme. Clear product details help teams compare widths, finishes and configurations before openings are formed, while expert advice and bespoke options are always on hand for non-standard projects and less straightforward specifications.
Eligible orders over £750 qualify for free delivery (usually within 7 working days) and the range is supported by a price match promise and a minimum 10-year guarantee against manufacturing defects. For designers, developers and contractors, that means fewer compromises and less stress as you move a project forward.